ACC Building Performance

HVAC Design Done Right.

Manual J load calculations, Manual S equipment selection, and Manual D duct system design for contractors, builders, and homeowners who understand that equipment sizing is not a guess.

Request HVAC Design
Attic ductwork being inspected for building performance issues
Right-Sized Systems Manual J, S, and D design work
HVAC technician checking system pressures during mechanical diagnostics

The Problem

The Most Expensive Mistake in Residential Construction

In residential construction across the Gulf South, HVAC systems are routinely sized by rule of thumb: square footage, gut feel, or whatever the last contractor used on a similar house. It is an industry-wide habit that produces systems that are almost always too large.

An oversized HVAC system short-cycles. It cools the space quickly but never runs long enough to manage humidity. The result is a home that feels cold but clammy, and over time develops the chronic moisture accumulation that creates mold and air quality problems.

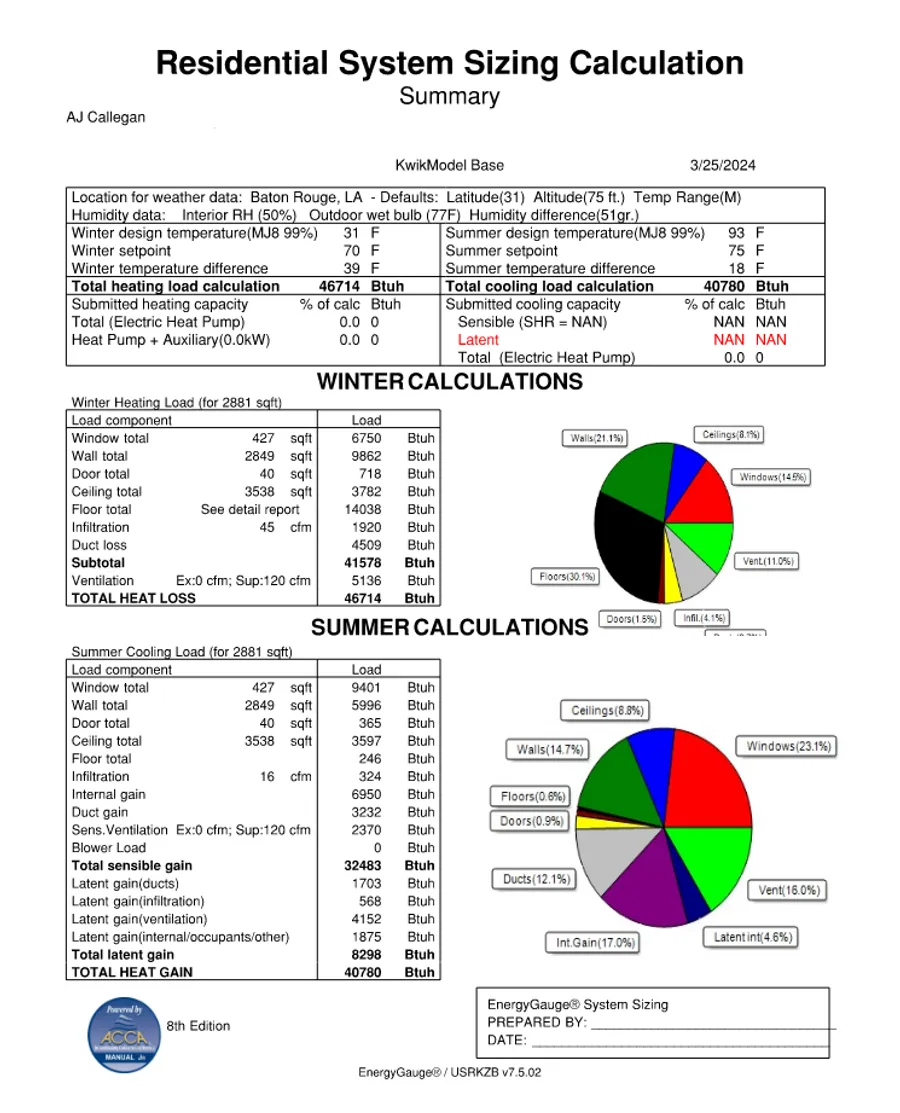
Proper HVAC design requires a Manual J load calculation: a room-by-room analysis of your home's heat gain and heat loss based on its actual construction, orientation, glazing, insulation levels, and internal loads.

Design Services

The Complete Mechanical Design Package

ACCA Manual J Load Calculations

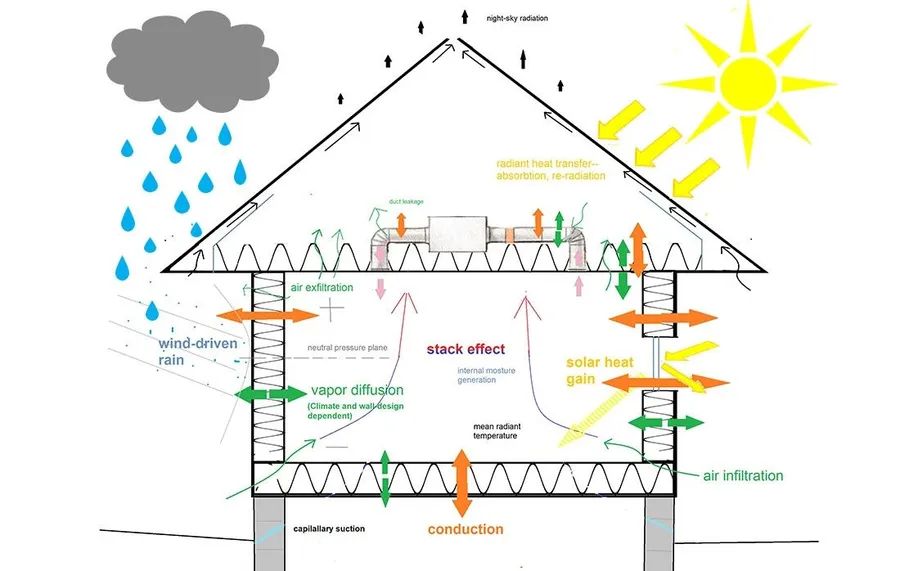
Our team performs detailed load calculations according to ACCA Manual J standards to accurately determine the heating and cooling requirements for each space in your building. By meticulously assessing factors such as climate, insulation, occupancy, and solar gain, we ensure your HVAC system is appropriately sized to provide optimal comfort and efficiency.
ACCA Manual S Equipment Selection

Building upon the results of the load calculations, we select the right HVAC equipment and components in accordance with ACCA Manual S guidelines. Our expertise in equipment selection allows us to choose systems that are perfectly matched to your building's requirements, maximizing performance and energy efficiency.

ACCA Manual D Ductwork Design

We design ductwork systems that are engineered to deliver conditioned air efficiently and evenly throughout your building, minimizing energy waste and ensuring consistent comfort. Our ductwork designs adhere to ACCA Manual D standards, guaranteeing that airflow is optimized for each space and that pressure losses are minimized.

Blower Door and Duct Leakage Testing

We verify building and duct system performance with blower door and duct leakage testing, helping identify air leakage, pressure problems, and installation issues that affect comfort, efficiency, durability, and indoor air quality.

Who This Serves

When You Need Professional HVAC Design

Project Example

Baton Rouge, LA

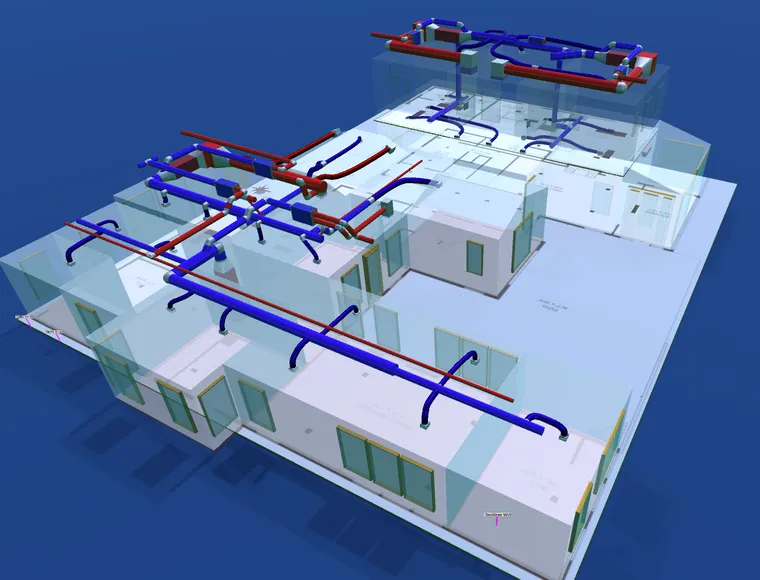
Sprawling home with three systems, hard pipe trunk lines with short flexible drops to each room, and integrated dehumidification. ERV is coming later.

Project Example

Metairie, LA

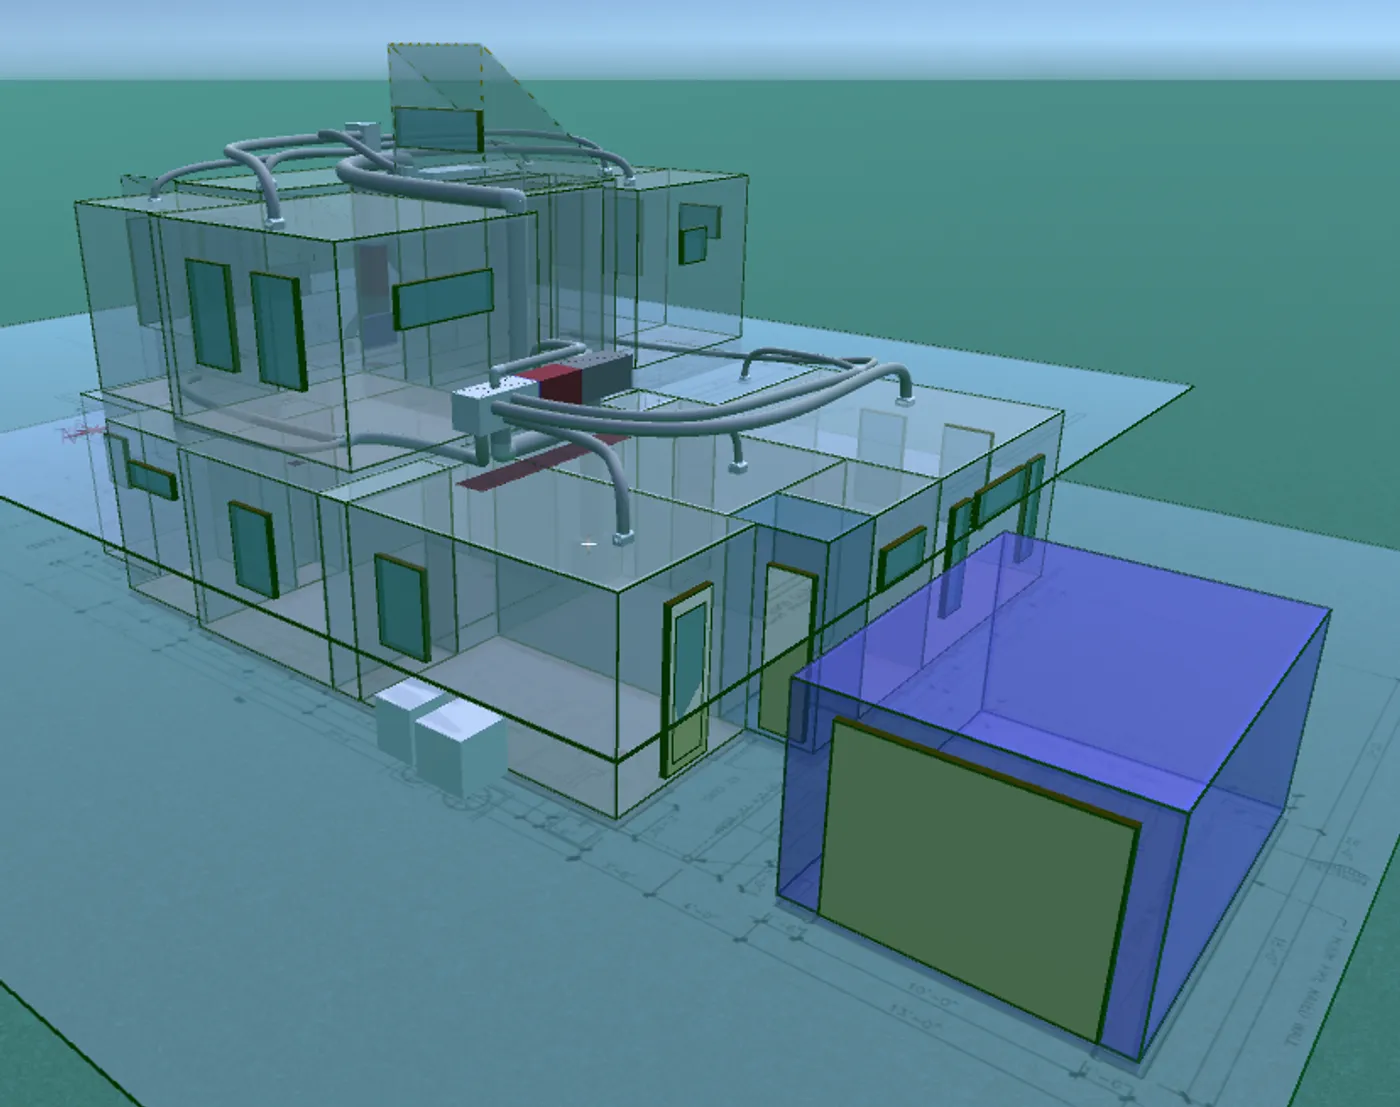
Fairly challenging two-story home with all hard duct piping, integrated ventilating dehumidification, and MERV16 filtration.

Project Example

Covington, LA

A basic system designed for a local HVAC contractor.

  • General contractors who want verified mechanical design documentation as part of their standard project workflow
  • Homeowners building new who want independent verification before equipment is purchased and installed
  • Architects and designers who need mechanical design handled by a qualified professional
  • Renovation project owners replacing HVAC equipment in an existing home
Sample HVAC design report documentation from ACC Building Performance
Residential construction work being completed with attention to performance details

Next Step

Don't Let the HVAC Contractor Guess With Your Family's Health.

In the Gulf South, where humidity is the enemy and the margin for mechanical error is small, equipment sizing matters. A correctly designed system manages moisture, controls air quality, and keeps your family healthy.

Request HVAC Design